
Method
The selected medium and pressure are tested on the actual timber. Work then proceeds systematically so adjacent members receive a consistent treatment.
Exposed structural timber
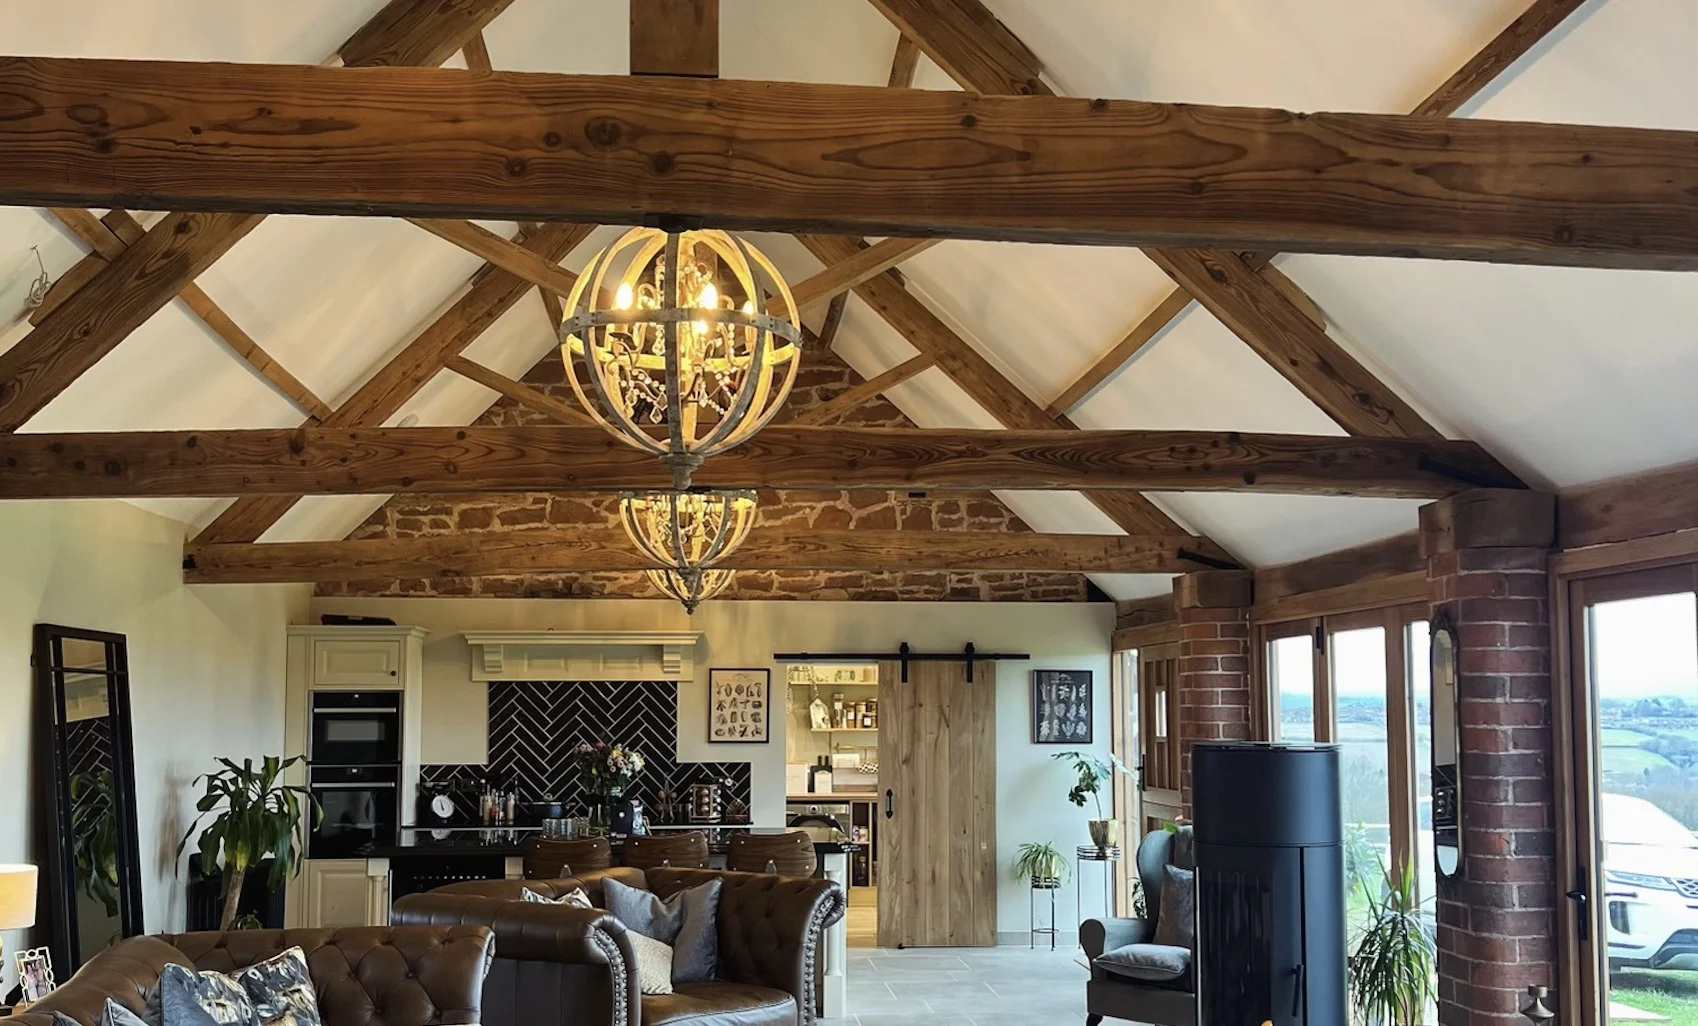
A-frame projects combine height, complex junctions and a large timber surface area. The assessment covers access, coating type, adjoining plaster and glazing, containment and the consistency expected across the frame.
 Assessment · protection · controlled cleaning
Where it may be suitable
Typical removal needs
The selected medium and pressure are tested on the actual timber. Work then proceeds systematically so adjacent members receive a consistent treatment.
Scaffold or tower access, floor protection, sealing and room clearance are planned before the work begins.
The completed frame is inspected from floor and access level before protection is removed and the room is handed back for its next stage.
Related work
Browse real project photographs, then send us a few images of your own surface so we can talk through the right next step.
A-framesBristol service area
An exposed A-frame interior documented through preparation, controlled cleaning and completion.
Service usedA-Frame Blasting
See the transformationA useful first enquiry
Attach up to three photographs and include approximate dimensions, postcode, access and what you believe is on the surface.
A-Frame Blasting FAQ
Access is assessed for each building and may involve appropriate scaffold or mobile tower arrangements included in the project plan.
Natural timber and previous finishes vary. The aim is a coherent result, not artificial uniformity.